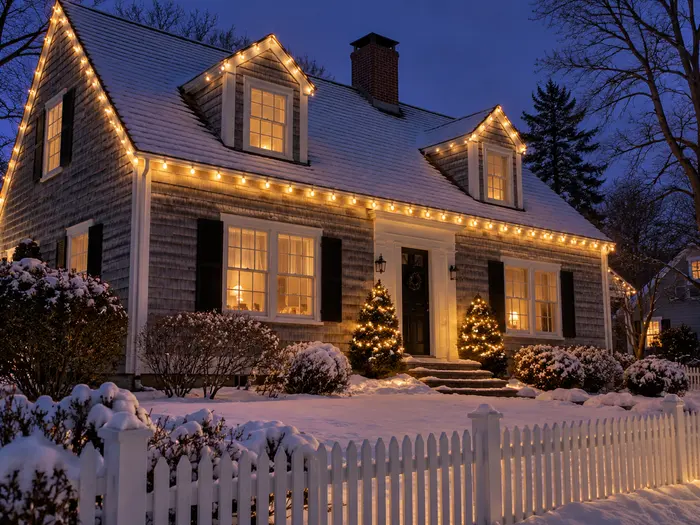
Christmas lights for a Cape Cod house
A Cape has a low eave you can reach and a steep roof you should not. For a 36 ft full Cape that means 39 ft of C9 on the front eave and 101 ft of mini lights on four windows, two dormer windows and the door, with the 15.6 ft rakes at each gable end left alone or handed to a pro. Which Cape you have changes the plan.
Which Cape is it?
Connecticut Public describes the full Cape as having the main door front and center with two windows placed symmetrically on each side, and the half Cape as a smaller, boxier version with the door at one side. It adds that many half Capes began small for cost reasons and were later extended to one side. A three-quarter Cape sits between, with two windows on one side of the door and one on the other.
The basic form is one and a half stories under a gable roof that slopes front to back, with a center chimney on the traditional version. The same piece notes that dormers are not part of the standard Cape and show up as later modifications, which is why many Capes have none and some have two or three.
| Type | Windows beside the door | What to light | Front eave |
|---|---|---|---|
| Half Cape | 2 on one side | Eave, door, two windows, a wreath for balance | about 20 ft |
| Three-quarter Cape | 2 on one side, 1 on the other | Eave, door, all windows outlined; accept the unevenness | about 28 ft |
| Full Cape | 2 on each side | Eave, door, four windows, both dormers if present | about 36 ft |
The low eave is the whole job
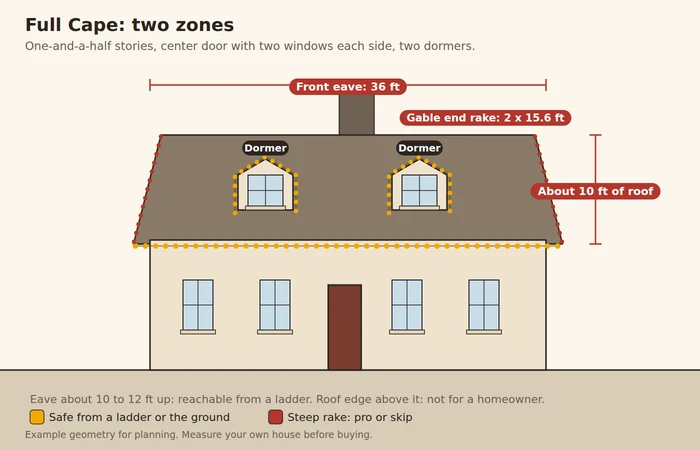
Because the walls are short, the front eave on a Cape is roughly 10 to 12 ft above the ground, within reach of a properly set extension ladder. Under OSHA's rule the foot of a leaning ladder sits about one-quarter of the working length from the wall, so a 14 ft working length wants a base of roughly 3.5 ft. Everything above the eave is the steep roof, and a steep roof is where a slip becomes a fall.
A full Cape with a 24 ft depth and a 10 in 12 pitch has a half-span of 12 ft and a rise of 10 ft, so each gable-end rake is 15.6 ft long and each end has two. That is about 62 ft of steep edge across both ends. It is the part to skip, or to hand to someone with roof anchors; see hiring an installer.
Lighting the dormers without climbing
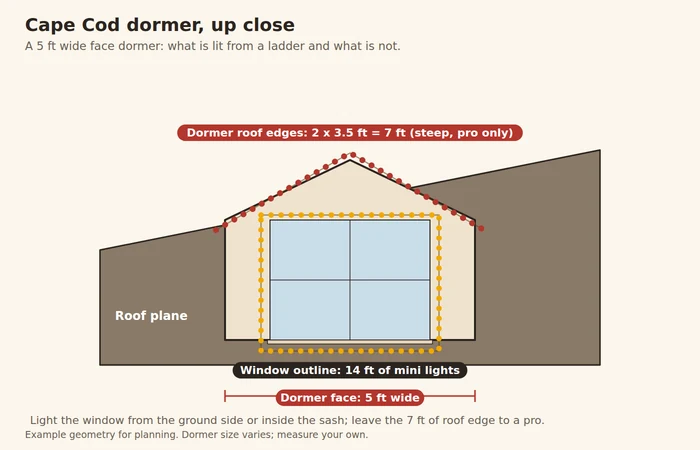
- Outline the dormer window from inside the sash or from a ladder set on the ground: 14 ft of mini lights.
- Hang a wreath with a battery light in the glass instead of lights on the dormer roof edge.
- If you do light the dormer roof edge, it is about 7 ft for a 5 ft wide dormer and it is pro work.
- Match the dormer bulb color to the eave: Capes read as simple, so one color wins.
Looks that suit a Cape
- Classic roofline on the eave only: it is the most Cape-like look.
- Hallmark cozy: warm white, garland on the door, a wreath in each dormer.
- Window wreaths: the cleanest way to treat dormers.
- All-white elegant: eave, windows and a lit door.
Upload a photo of your Cape to test the eave-only look against the dormers. Preview it on my house, free
Frequently asked questions
How many lights does a Cape Cod house need?
A 36 ft full Cape needs about 39 ft of C9 for the eave and about 101 ft of mini lights for windows and door. Half Capes need roughly half the eave.
Can I light a Cape's dormers myself?
The windows, yes. The dormer roof edges are steep and short, so use wreaths or leave them.
Is a Cape roof safe to climb for lights?
Not for a homeowner. Work from a ladder at the eave and stop there.
What is the difference between a half and full Cape for lights?
The half Cape has an off-center door and half the windows, so you balance it with a wreath or lit shrubs on the empty side.
What color suits a Cape?
Warm white or a single color. A small, simple house looks best with a simple plan; see small house ideas.
See it on your house
Upload one photo of your house and preview Christmas light styles on it. Free, no sign-up for your first three.
Preview it on my house, free- 24 styles to compare
- Parts list and DIY cost for each
- Photos deleted after 30 days
Ready when you are
Upload a photo and preview a look in about a minute. Free, no sign-up for your first three styles.
Example render with Christmas lights, made with AI. Your house will differ.